
Laundry Renovations
A wet area held to the same rules as a bathroom, and cheapest to do while the bathroom is already open.
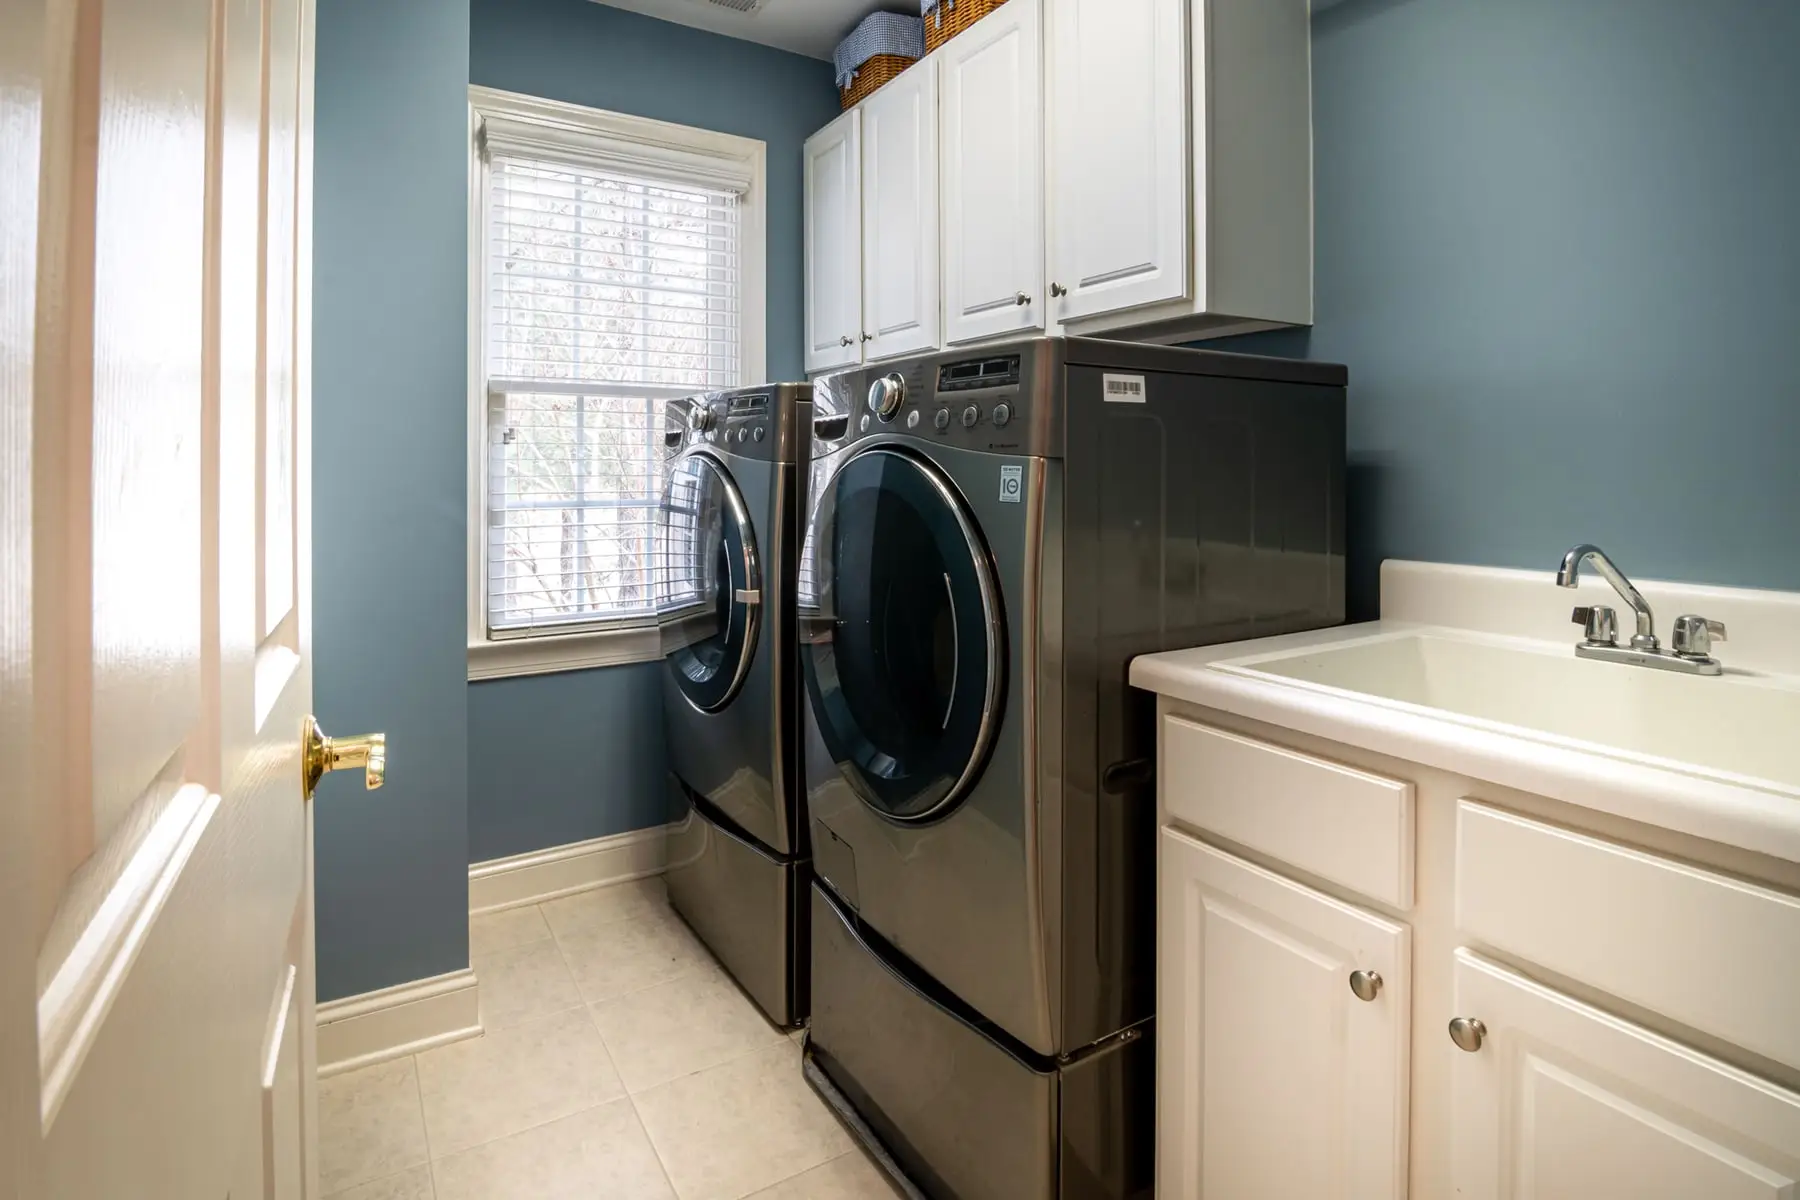
- Waterproofed to the same standard as a bathroom
- Done alongside the bathroom where they share a wall
- Storage planned around the machines you actually own
- Drying that works in a humid climate
The laundry is the room that gets left out of the plan and then resented for another decade. It is also, in most Cairns houses, either next to the bathroom or sharing a wall with it, which makes it dramatically cheaper to renovate at the same time than on its own.
It is a wet area, with the rules that come with that
A laundry is not a dry room with a tap in it. It has a floor waste, a machine capable of discharging a full drum onto the floor, and the same waterproofing requirements over the relevant areas as any other wet room.
This is the most common shortcut we find in older laundries here: tiles laid straight onto the floor with no membrane and no fall, on the assumption that a laundry never really gets wet. It does, usually once, when a hose perishes or an outlet blocks, and by then the water is in the wall frame and under the floor covering of whatever room adjoins it.
Where a laundry backs onto a bathroom, that failure is often what brings us into the house in the first place, and the leak turns out to be coming from the laundry side of the shared wall rather than from the shower everybody suspected.
Doing it while the wall is already open
If the laundry shares a wet wall with the bathroom, opening that wall once is meaningfully cheaper than opening it twice. The plumbing is exposed in a single visit, the waterproofing is done in one application, and the tiler sets up once rather than returning months later to match a grout colour that has since been discontinued.
Even where the rooms do not adjoin, running the two jobs together saves the mobilisation cost of a second renovation, and it means the two rooms are specified as a pair rather than ending up as two different decades of taste in one hallway.
Planning it around what you actually own
Laundries fail as designs mostly through wishful thinking about size. A front loader needs door swing clearance that a top loader does not. A dryer stacked above a washer needs the bracket and the wall behind it to take the load, which means backing in the wall, decided before the lining goes on. A washer and dryer side by side under a benchtop needs more width than the two appliances measure, because the hoses and the power need depth behind them.
The trough is the other decision. A full sized trough is genuinely useful for soaking and for cleaning things you would not put in a kitchen sink, and it is also the single largest consumer of bench space in a small laundry. In a narrow room a compact trough set into a bench usually serves better than a freestanding tub.
Drying, in this climate
Anywhere else the answer is a line outside. Here there are months when clothes left out will not dry, and a laundry with no indoor option means a clothes horse in a living room for a good part of the year.
What works is a combination: proper extraction so the room itself is not adding to the problem, a vented or condenser dryer ducted correctly to outside rather than into the room, and a fixed internal rail or a drop-down rack sited under the extraction rather than in a still corner. A dryer discharging into an unventilated laundry is simply moving the moisture from the clothes into the building.
Call 0468 047 067 or send the form with the room’s dimensions and what is next to it.
Suburbs we cover for this work
- Edge Hill Older highset timber homes, small original wet areas, and plumbing you can actually get to from underneath.
- Edmonton The southern corridor, where a good share of the work is investment stock and the scope has to hold to a number.
- Manunda Post-war homes with a tiny bathroom and a separate toilet, where taking one wall out changes everything.
- Smithfield Brick and tile family homes where the main bathroom and the ensuite reach the end of their life together.
- Palm Cove Apartments and holiday lets, renovated inside a booking window and to the building's hours rather than ours.
- Redlynch Estate homes now old enough that the original wet areas, and the fans that were meant to dry them, are both due.
- Whitfield Hillside blocks and split levels, where access and where the waste can run decide what the room can be.
- Trinity Beach Duplexes and low-rise blocks where the approvals matter, and houses close enough to the water that the hardware pays for it.
Tell us what it is doing
Describe what you are seeing and where, and send a photo of the affected area if you have one. You will get a straight answer about whether it is a repair or a rebuild.
- On site
- Monday to Friday, 7am to 4pm
- Covering
- Cairns, the northern beaches to Palm Cove, south to Edmonton
- Quotes
- Measured in the room, given in writing, no obligation
- We look at the room before anyone talks about money, because a bathroom cannot be priced from a photograph
- The quote is itemised: what comes out, what goes back, and which fixtures sit at which tier
- You are left holding a written scope you can put beside somebody else's and actually compare