
Accessible Bathroom Modifications
Step-free showers, properly fixed rails and turning space, in a room that still looks like a bathroom.
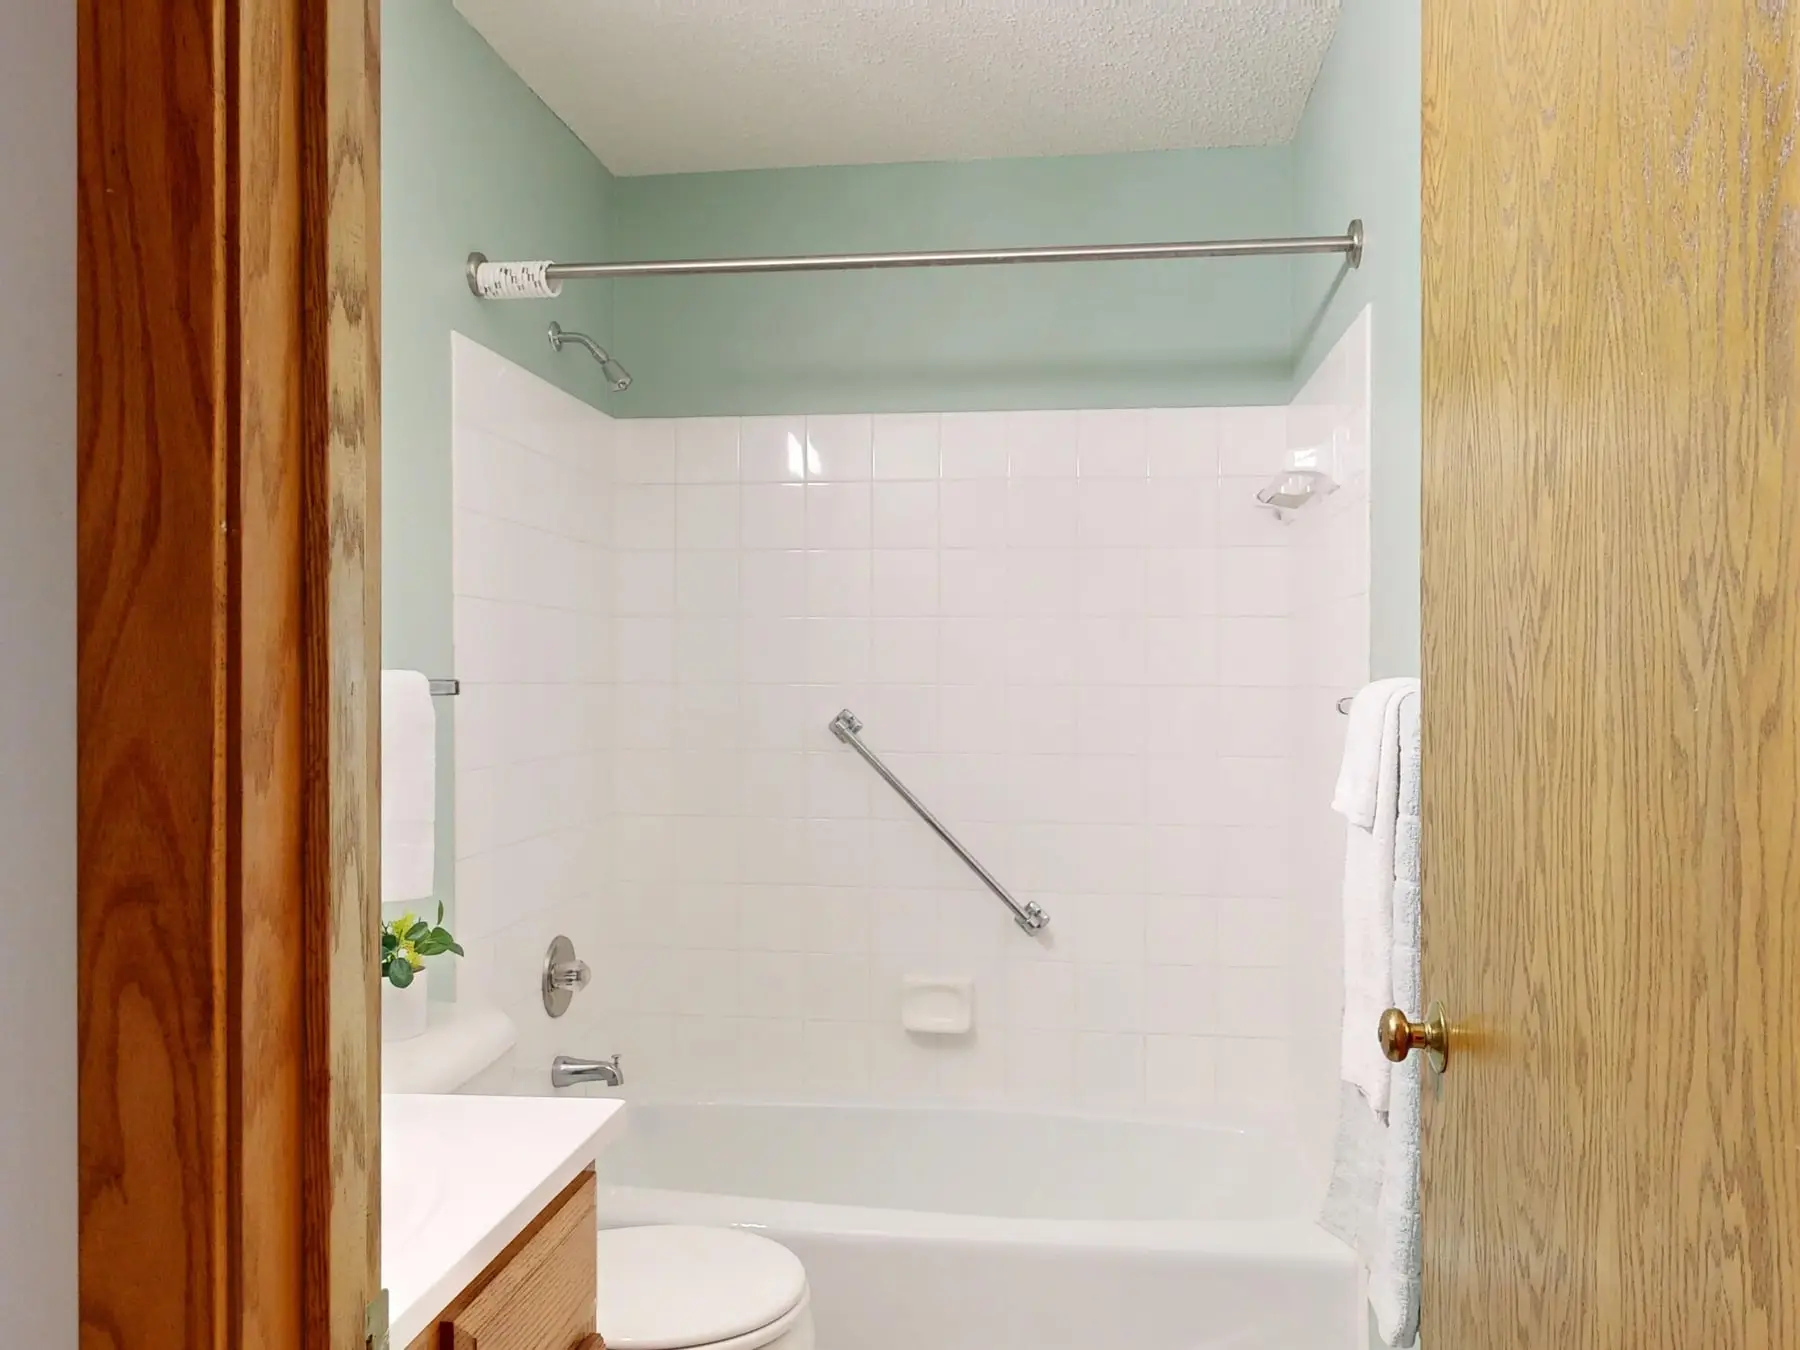
- Step-free shower where the floor structure allows it
- Rails fixed to noggings, never to sheeting alone
- Doorways widened and swings reversed where needed
- Slip resistance chosen for a wet floor, not a showroom
Bathrooms are where most falls at home happen, and the bathroom is usually the room that decides whether somebody can keep living in their own house. Modifying one well is not a matter of screwing a rail to the wall. It is a set of decisions about levels, clearances, fixings and surfaces, most of which are far easier to get right during a renovation than to retrofit afterwards.
Getting rid of the step
The single most useful change in almost every case is removing the step into the shower. A hob is a trip hazard, it is an obstacle to a walking frame, and it makes assisted showering awkward for whoever is helping.
A step-free shower needs the shower floor set below the surrounding floor so the fall can run to a linear or a centre waste without a hob holding the water in. In a timber floored house this usually means setting the joists down in that area, which is ordinary carpentry. On a slab it means grinding a recess, which is possible but is a genuine cost and occasionally is not practical. It is worth establishing which of those you have before any other decision is made, because it changes what the rest of the room can be.
Rails, and the fixing behind them
A grab rail is only as good as what it is screwed into. A rail fixed through tile into plasterboard or fibre cement sheeting alone will hold for a while and will fail at the exact moment it is needed, because the load it sees in a fall is many times the load it sees in normal use.
Rails have to land on timber noggings or on proper backing installed behind the lining, which means deciding where they go before the walls are closed up. That is the practical argument for planning this during a renovation rather than after it. Even if a rail is not wanted yet, putting backing in the wall now costs almost nothing and makes a future installation a twenty minute job instead of a demolition.
Placement matters as much as fixing. Rails belong where the movement actually happens, which is the entry to the shower, beside the toilet and at the point where somebody turns and sits, not spread evenly along the wall.
The other clearances
A doorway that opens outward rather than inward is safer, because a person who falls inside the room does not block their own door. Widening a doorway is worth pricing at the same time. Turning space matters if a wheelchair or a frame is in use, and that is the constraint most likely to conflict with a bath.
A fold-down seat or a fixed bench in the shower changes what the room can do. Hand-held shower rosettes on a rail are more useful than fixed heads. Lever tapware is easier than mixers for weak hands, and thermostatic mixing is worth considering where scald risk is a concern.
Slip resistance is a specification, not a look
Tiles are rated for slip resistance, and a floor tile chosen because it looks right in a showroom is not necessarily one that performs on a wet, soapy floor. There is a trade-off worth naming: a highly slip-resistant surface has more texture, which means it holds a little more dirt and takes more cleaning. We would rather have that conversation with you than quietly pick the easy-to-clean option.
Funding and assessment arrangements vary by circumstance, and any occupational therapist report you already have is the best starting point for a quote. Call 0468 047 067 or send the form with the room’s dimensions and what is needed.
Suburbs we cover for this work
- Edge Hill Older highset timber homes, small original wet areas, and plumbing you can actually get to from underneath.
- Edmonton The southern corridor, where a good share of the work is investment stock and the scope has to hold to a number.
- Manunda Post-war homes with a tiny bathroom and a separate toilet, where taking one wall out changes everything.
- Smithfield Brick and tile family homes where the main bathroom and the ensuite reach the end of their life together.
- Palm Cove Apartments and holiday lets, renovated inside a booking window and to the building's hours rather than ours.
- Redlynch Estate homes now old enough that the original wet areas, and the fans that were meant to dry them, are both due.
- Whitfield Hillside blocks and split levels, where access and where the waste can run decide what the room can be.
- Trinity Beach Duplexes and low-rise blocks where the approvals matter, and houses close enough to the water that the hardware pays for it.
Questions about accessible bathroom modifications
Can you do a step-free shower in my house?
It depends on the floor structure. A hobless shower needs the shower floor set below the surrounding level so the fall can run without a hob holding water in. In a timber-floored house that is ordinary carpentry. On a slab it means grinding a recess, which is possible but is a genuine cost and occasionally is not practical. Where it cannot be done, a low-profile hob is the honest compromise and looks far better than a shower built flat that then ponds.
Get it measured and quoted
Give us the room, roughly what is in it now and what you want changed. We will come and measure it before anyone talks about a price.
- On site
- Monday to Friday, 7am to 4pm
- Covering
- Cairns, the northern beaches to Palm Cove, south to Edmonton
- Quotes
- Measured in the room, given in writing, no obligation
- We look at the room before anyone talks about money, because a bathroom cannot be priced from a photograph
- The quote is itemised: what comes out, what goes back, and which fixtures sit at which tier
- You are left holding a written scope you can put beside somebody else's and actually compare