
Ensuite Renovations
The second bathroom, renovated around the fact that the room it opens off is still being slept in.
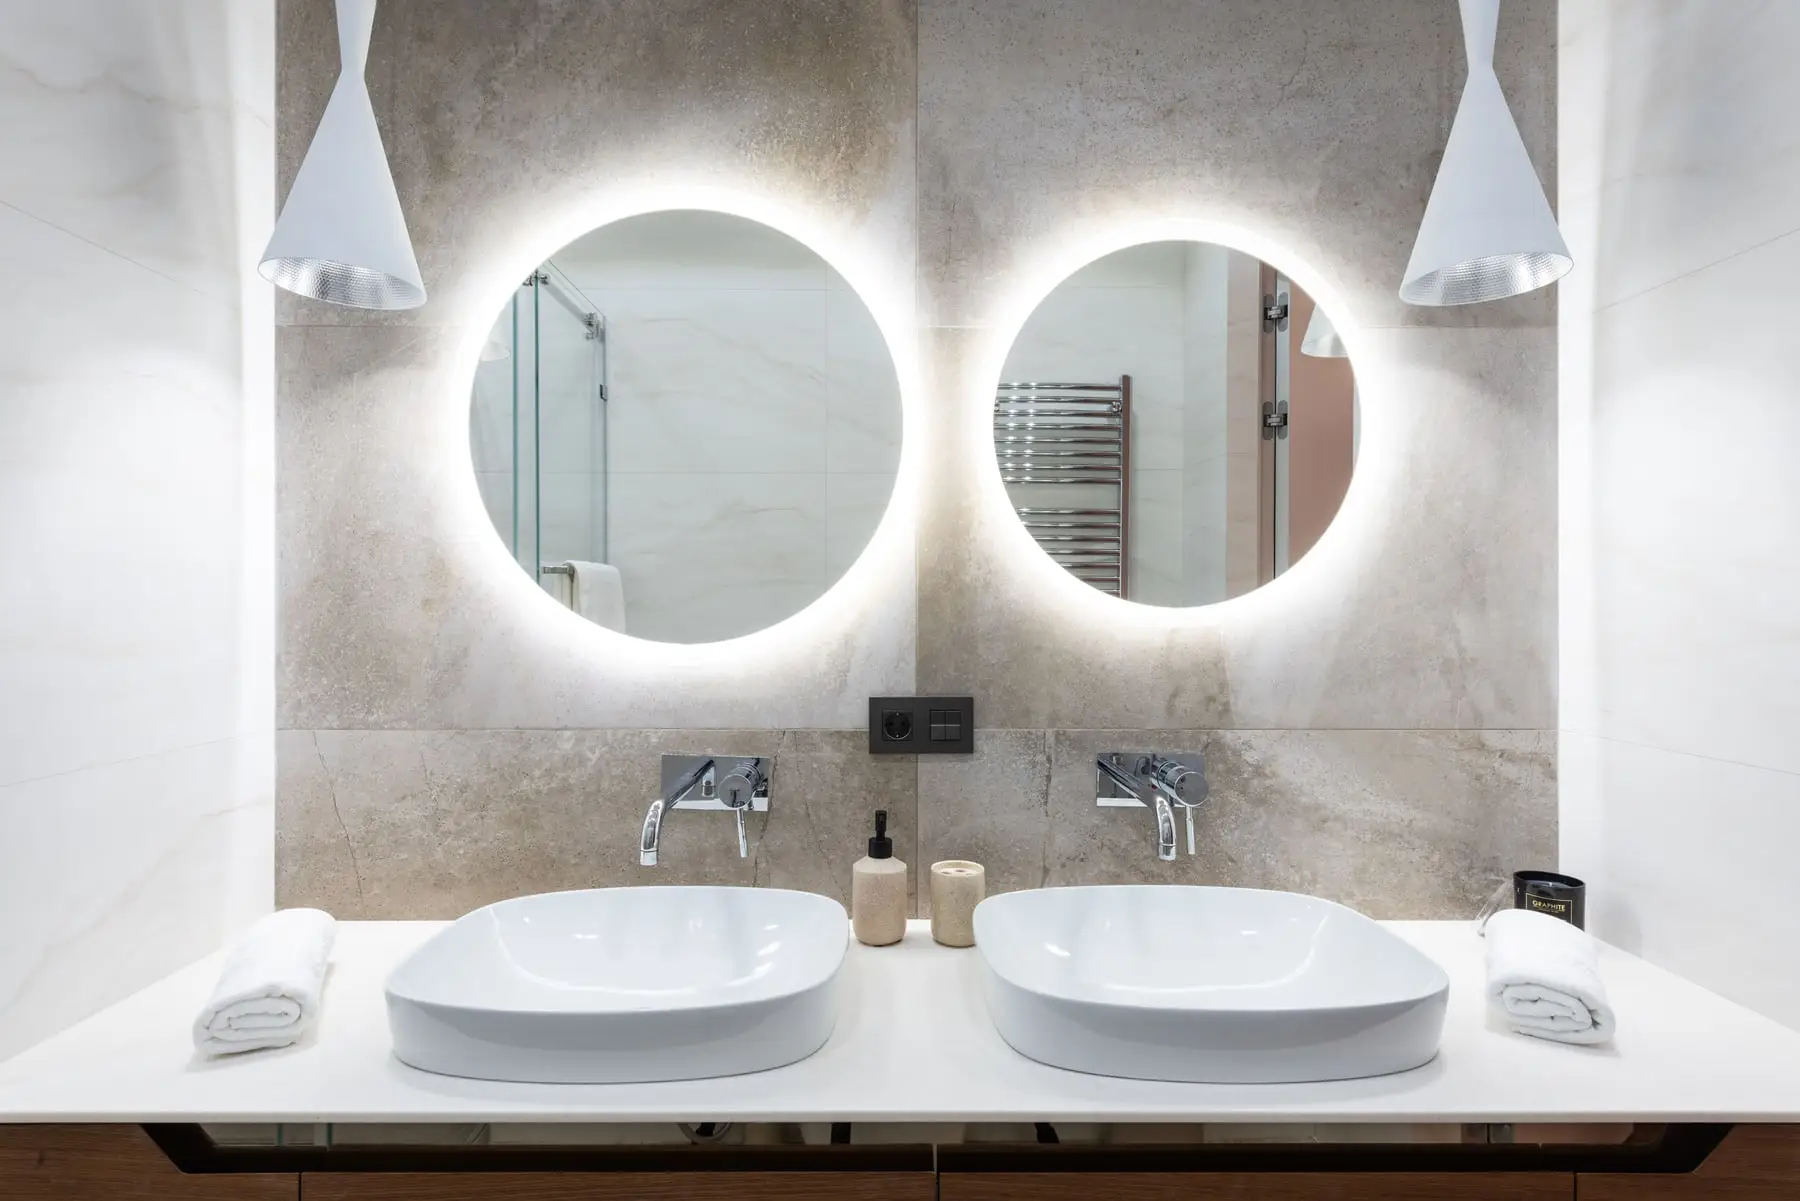
- Dust and access managed through an occupied bedroom
- Shared wet walls opened once, not twice
- Extraction sized for a room with no window
- Sequenced so the main bathroom stays usable
An ensuite renovation is technically the same work as any other bathroom and practically a different job, because of where the room sits. It opens off a bedroom somebody is still sleeping in, it usually has no window, and in most Cairns floor plans it shares at least one wet wall with the main bathroom or the laundry.
Working through a bedroom
Every tool, every sheet of villaboard, every bag of waste and every tile goes in and out through a room full of furniture and soft furnishings. That is not a complaint, it is a planning constraint, and it is the main reason ensuite jobs go badly when they are treated as ordinary bathroom jobs.
What it means in practice: the bedroom gets protected properly rather than optimistically, dust containment goes up at the bedroom door instead of the ensuite door, and the demolition phase is compressed as tightly as the sequence allows because that is when the mess is generated. Where the layout permits it, we would rather make an external access point than carry a strip-out through a wardrobe.
The shared wall is an opportunity
Because the ensuite usually backs onto another wet room, there is a decision worth making deliberately rather than by default. If the main bathroom is also within a few years of needing work, opening a shared wall once and doing both rooms in one sequence costs meaningfully less than opening it twice. The plumbing is exposed once, the waterproofing is done in one visit, and the tiler sets up once.
The reverse is also true and worth saying: if you do only the ensuite now, we will leave the shared wall in a state that makes the second job cheaper later, rather than closing it up in a way that means starting again.
Extraction is the thing most ensuites get wrong
Very few ensuites have a window, which makes mechanical extraction the only way moisture leaves the room. In this climate that is not a comfort issue, it is what decides whether the paint, the cabinetry and the door frame survive.
Two faults are almost universal in existing ensuites here. The first is a fan that was never sized for the room and moves too little air to clear a shower. The second is worse and much more common than people realise: the fan discharges into the roof cavity rather than through to outside, so the moisture is lifted out of the bathroom and deposited above the ceiling, where it does its damage out of sight.
Any ensuite we do gets extraction sized for the actual room volume and ducted to an external vent, on a run as short and straight as the roof space allows. Where the switching allows it, we prefer a fan that runs on after the light goes off, because the humidity is still in the room when you walk out.
Keeping one bathroom working
If yours is the only other bathroom in the house, the sequence matters as much as the finish. We would rather stage the job so the main bathroom stays usable throughout than compress the schedule and leave a household with nothing.
Call 0468 047 067 or send the form describing the ensuite and what is next to it, and we will tell you whether doing both rooms together is worth it in your case.
Suburbs we cover for this work
- Edge Hill Older highset timber homes, small original wet areas, and plumbing you can actually get to from underneath.
- Edmonton The southern corridor, where a good share of the work is investment stock and the scope has to hold to a number.
- Manunda Post-war homes with a tiny bathroom and a separate toilet, where taking one wall out changes everything.
- Smithfield Brick and tile family homes where the main bathroom and the ensuite reach the end of their life together.
- Palm Cove Apartments and holiday lets, renovated inside a booking window and to the building's hours rather than ours.
- Redlynch Estate homes now old enough that the original wet areas, and the fans that were meant to dry them, are both due.
- Whitfield Hillside blocks and split levels, where access and where the waste can run decide what the room can be.
- Trinity Beach Duplexes and low-rise blocks where the approvals matter, and houses close enough to the water that the hardware pays for it.
Questions about ensuite renovations
How much mess does it make in the rest of the house?
Demolition is the messy phase and it is concentrated in the first days rather than spread across the job. Containment goes up at the doorway and protection goes down along the access route, which makes a substantial difference, though a bathroom strip-out in an occupied house is never a completely clean process. If the bathroom is reached through a bedroom, as most ensuites are, we plan the access before we start rather than carrying a strip-out past a wardrobe.
Get it measured and quoted
Give us the room, roughly what is in it now and what you want changed. We will come and measure it before anyone talks about a price.
- On site
- Monday to Friday, 7am to 4pm
- Covering
- Cairns, the northern beaches to Palm Cove, south to Edmonton
- Quotes
- Measured in the room, given in writing, no obligation
- We look at the room before anyone talks about money, because a bathroom cannot be priced from a photograph
- The quote is itemised: what comes out, what goes back, and which fixtures sit at which tier
- You are left holding a written scope you can put beside somebody else's and actually compare